

A RESTORED CLASSIC IN MOUNT BAKER

2306 Lake Park Dr S, Seattle, WA 98144
Offered at $2,350,000
A RARE MOUNT BAKER CLASSIC:
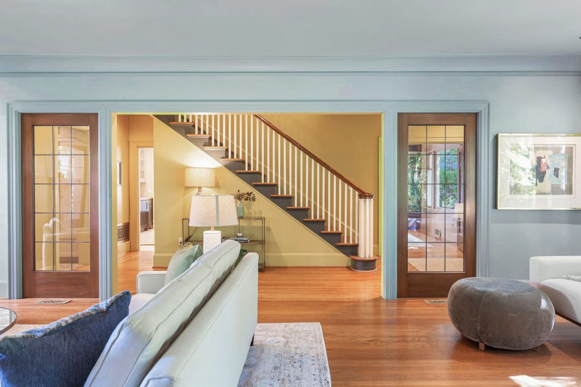
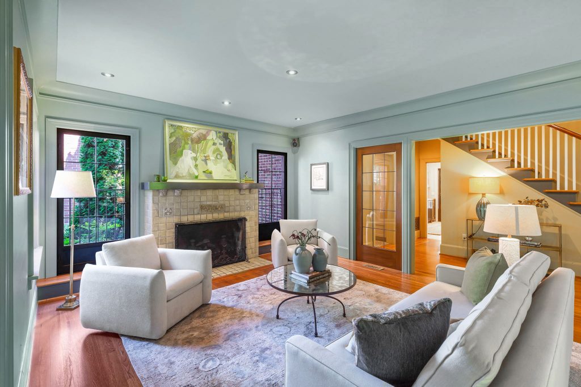
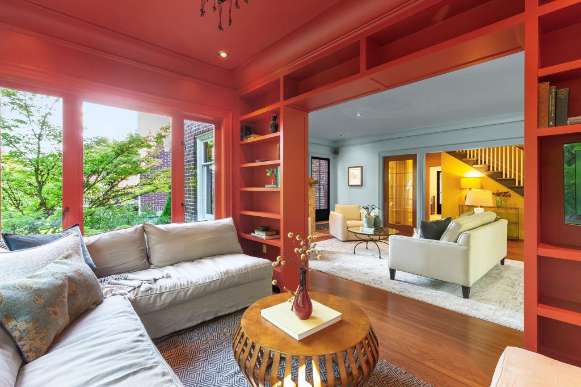
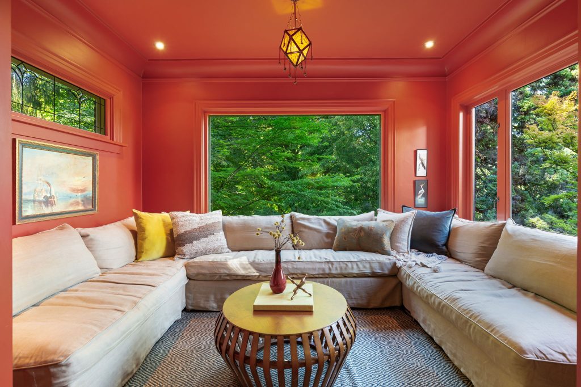
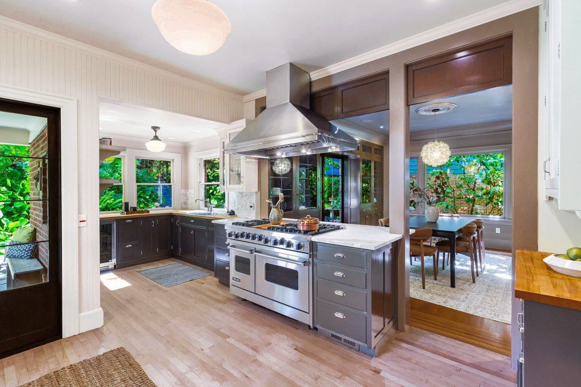
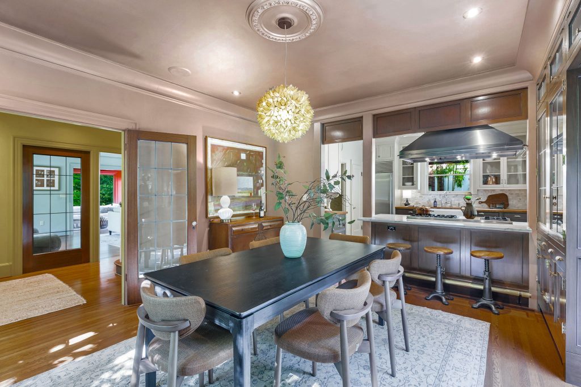
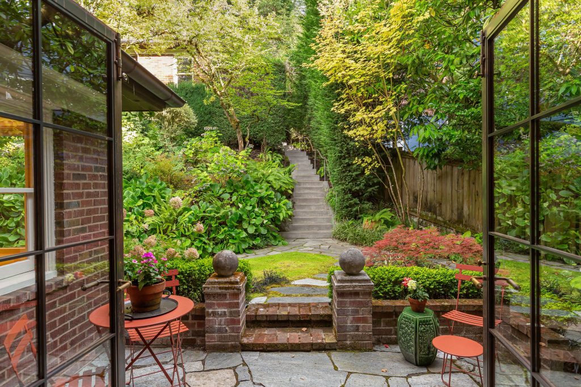
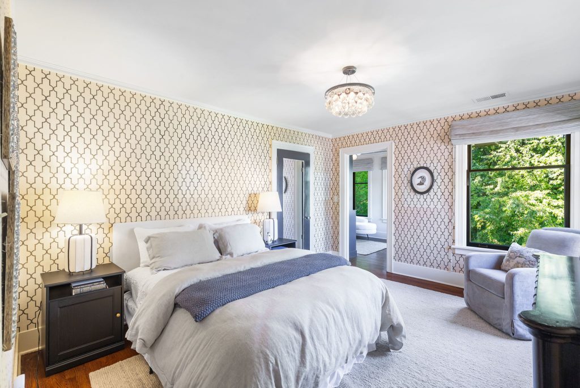
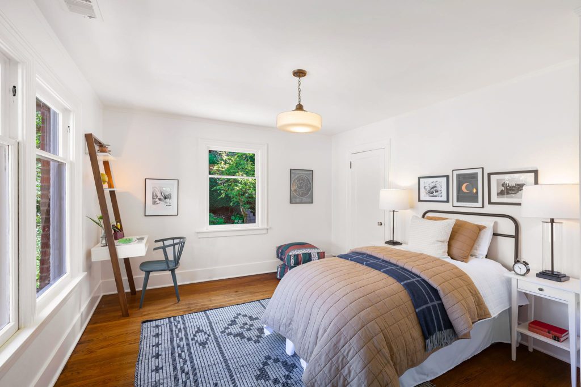
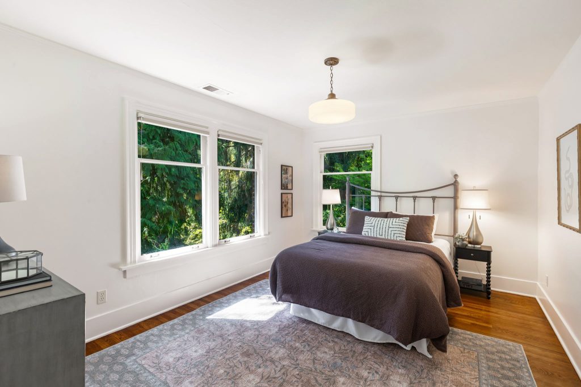
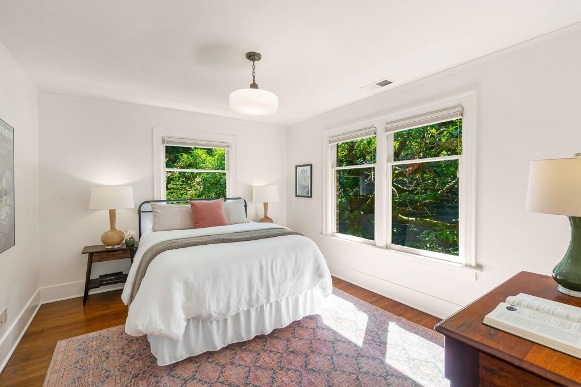
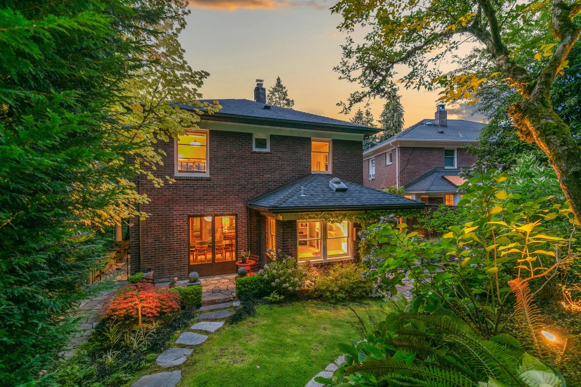
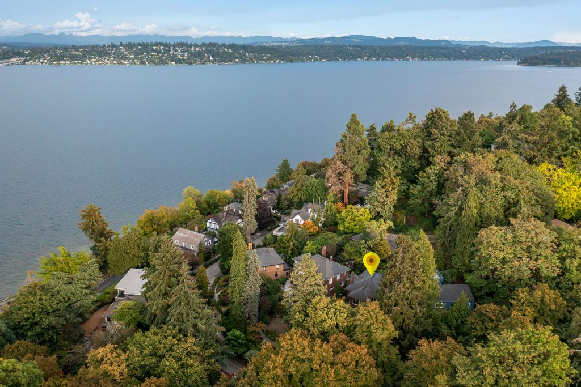
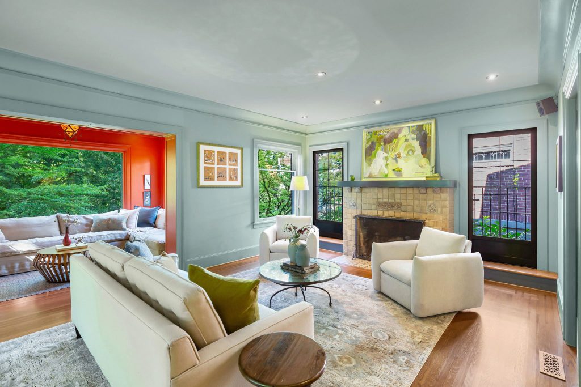
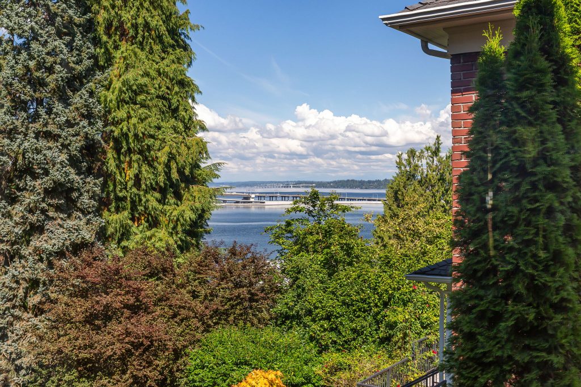
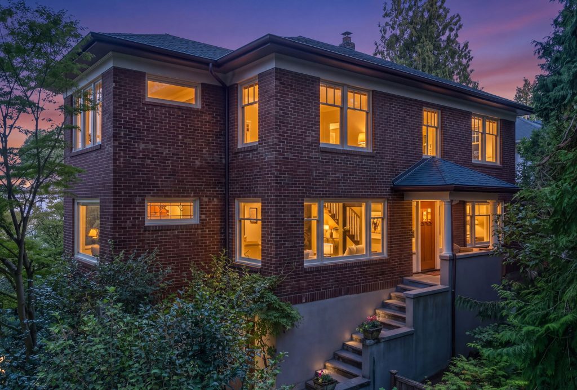
A 1924 brick Colonial Revival nestled into a private hillside, surrounded by a canopy of mature trees with views across the Olmsted landscape to Lake Washington. Beautifully restored and meticulously maintained, the home pairs original architectural character with confident modern design and custom craftsmanship, resulting in a home brimming with warmth and personality. A transformative main-level renovation by Rocky Rochon opens the traditional plan to light and long sightlines while preserving the intimacy of individual rooms. The gracious living room centers on an original Batchelder tile fireplace flanked by Juliet balconies and opens to a vivid, treehouse-like retreat. The dining room flows into a serious cook's kitchen—with marble and butcher block countertops, custom cabinetry, two sinks and Viking range. From both rooms, steel-and-glass French doors open to two bluestone terraces with built-in outdoor kitchen and gas firepit, creating an easy rhythm for cooking, conversation and outdoor entertaining. Upstairs are four spacious corner bedrooms including a tranquil primary suite with lake-view sunroom and two exquisite full baths designed by Marianne Simon and featured in GRAY Magazine. Bright daylight lower level enjoys a separate office and flexible guest/creative space. A/C + 2-car garage. An oasis of privacy, quiet and calm, while just outside enjoy parks, tennis, lakeside recreation, top notch amenities or head anywhere in minutes.
MLS 2579858
KEY FEATURES
MAIN LEVEL
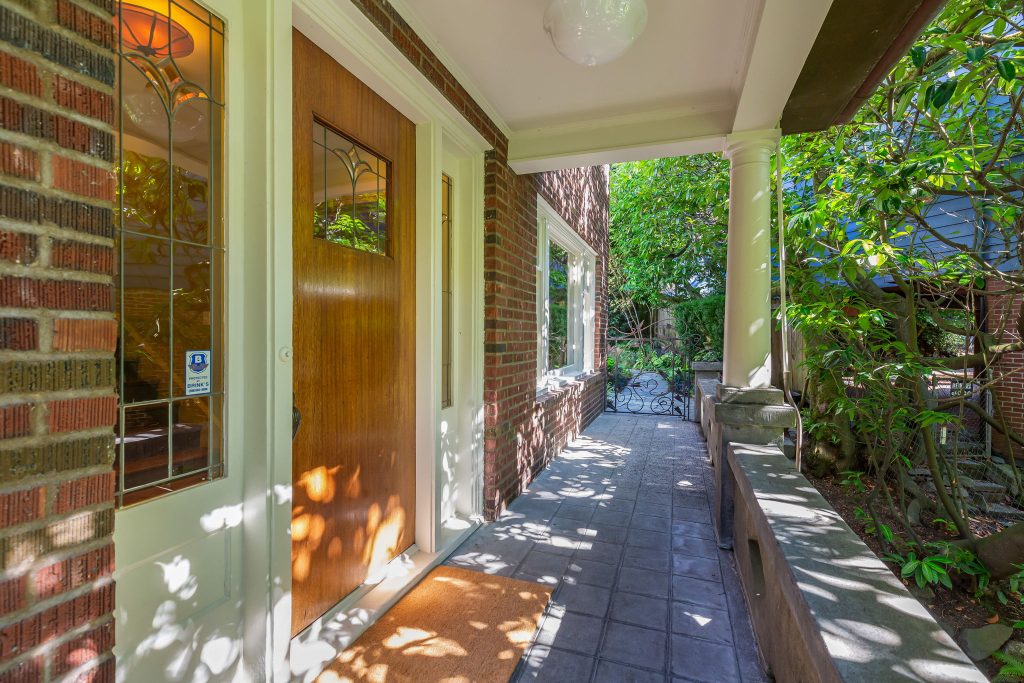
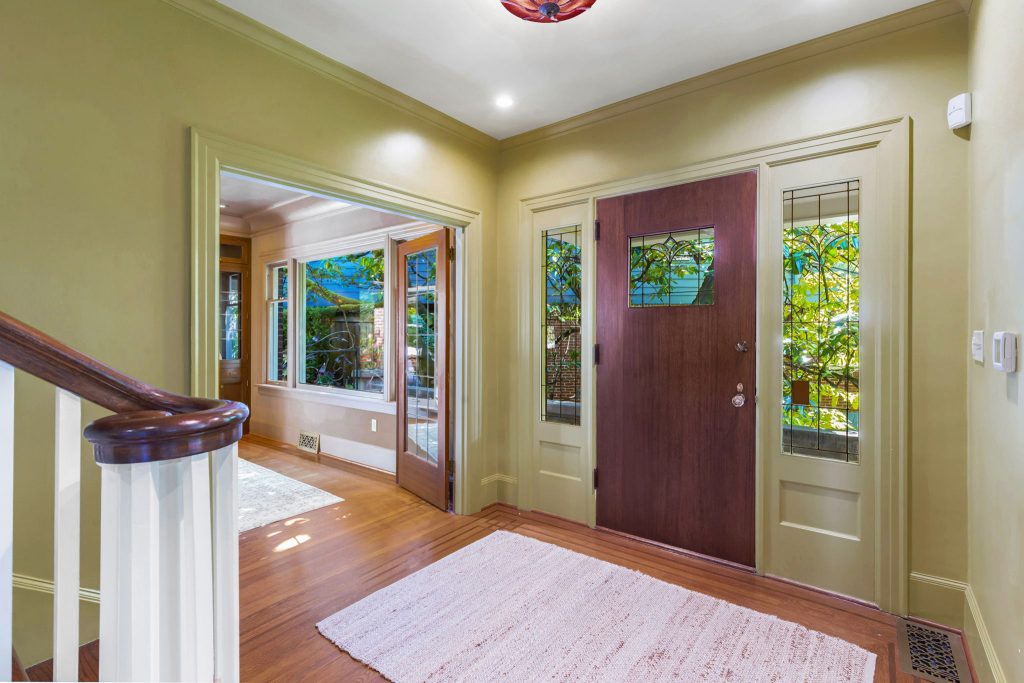
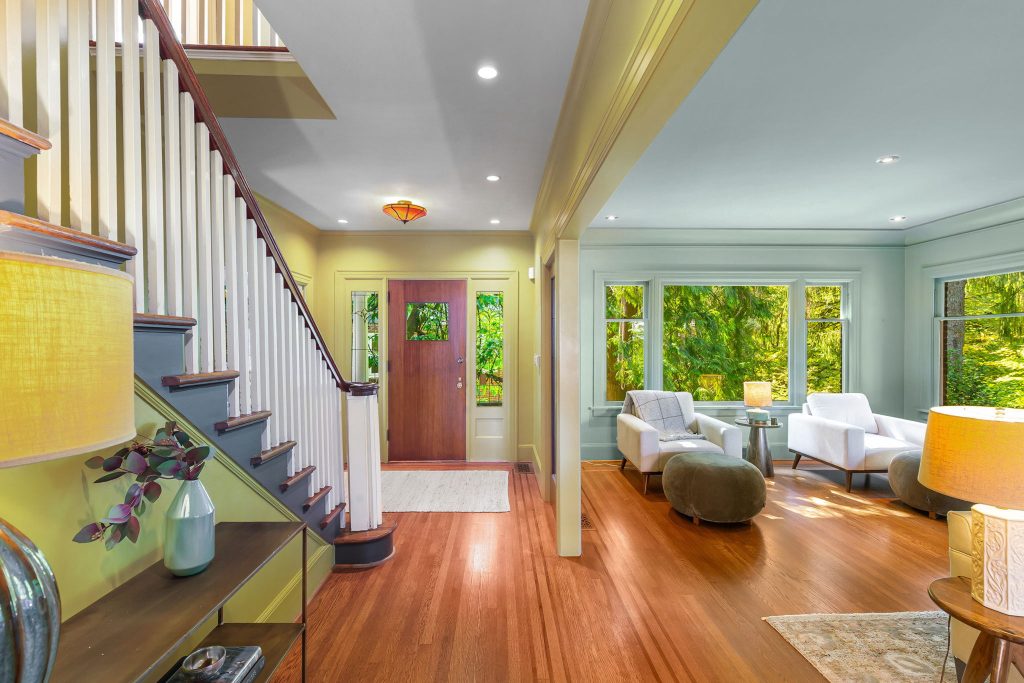
- Gracious side entry; mahogany door with leaded glass
window and side lights, leaded tulip windows, oak floors
with mahogany inlays, leaded glass doors into living room - Grand open staircase to second level
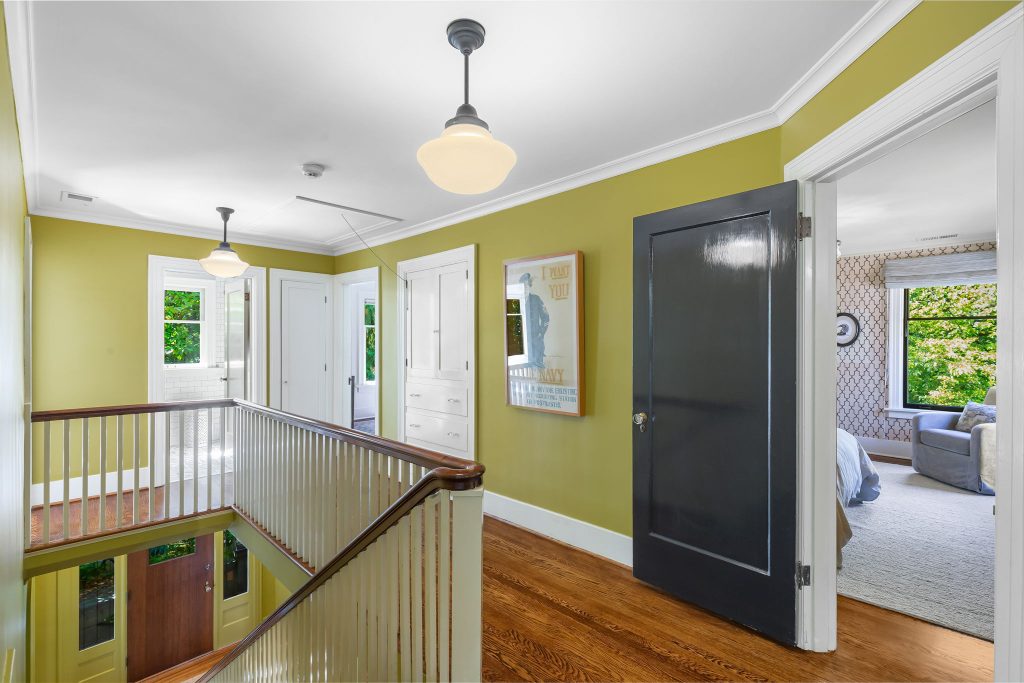
- Hardwood oak floors throughout main and upper levels,
refreshed and refinished upper level - Elegant classic detailing throughout
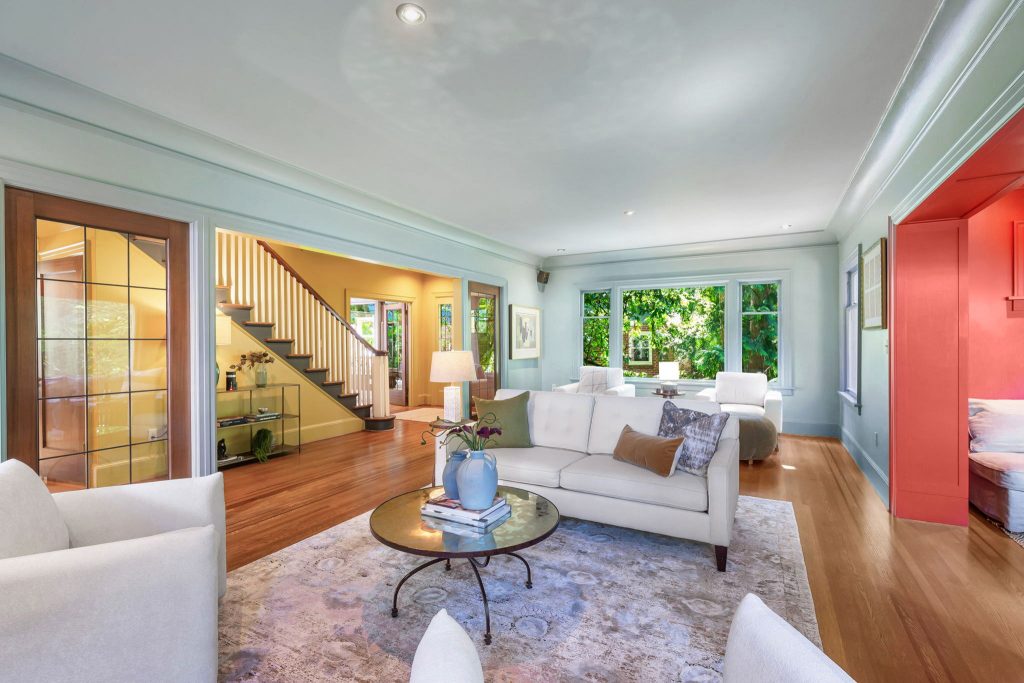
- Expansive living room flooded with natural light reflecting
the rich paint and textures. - Intimate reading room with wall of built-ins overlooking the
lush trees and park, and a real treehouse. - Batchelder tile fireplace with gas logs and hearth, high
gloss mahogany mantle, flanked by dual Juliette balconies
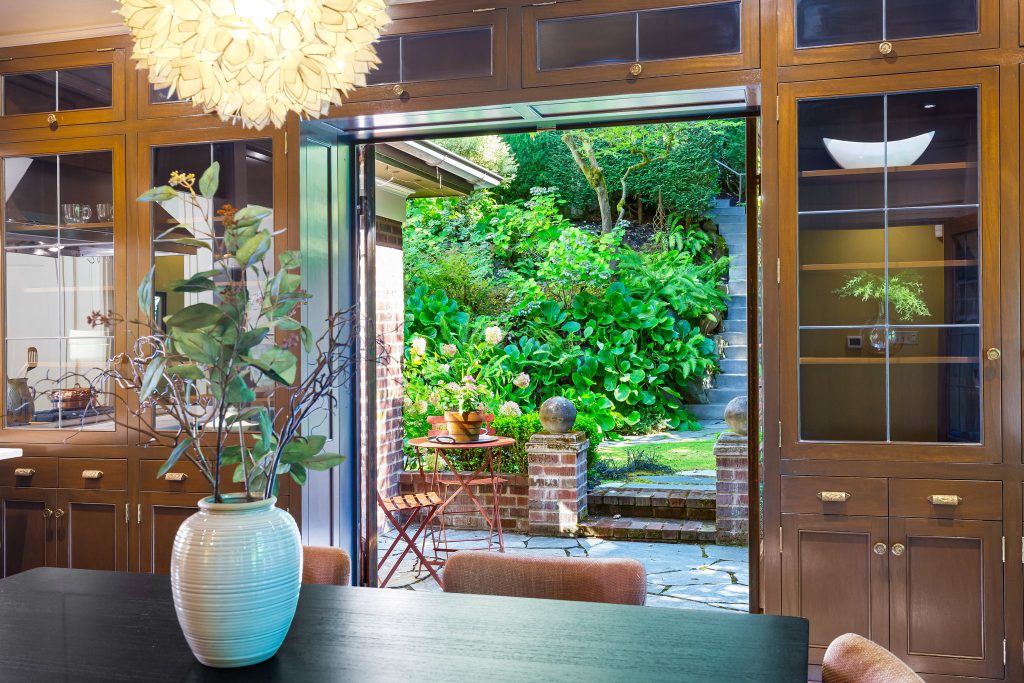
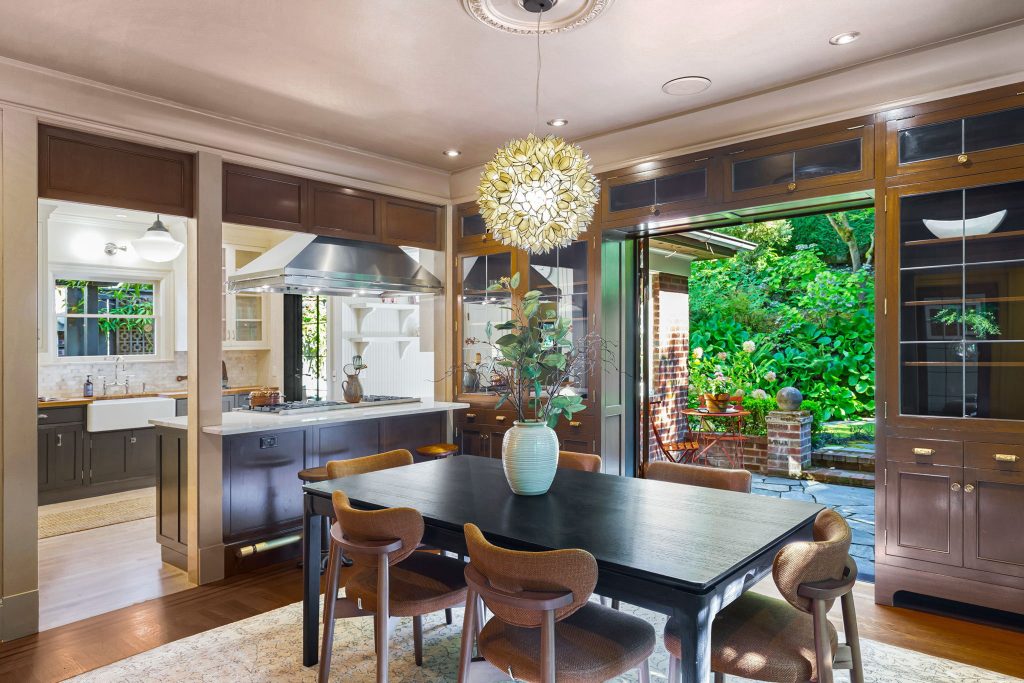
and custom steel French doors - Dining room opens through leaded glass French doors from
entry, plus opens to light filled bluestone terrace, flanked
by built-in china and storage cabinets with leaded glass
custom steel doors. Open to kitchen with period stools. - Impressive custom steel doors in kitchen and dining room,
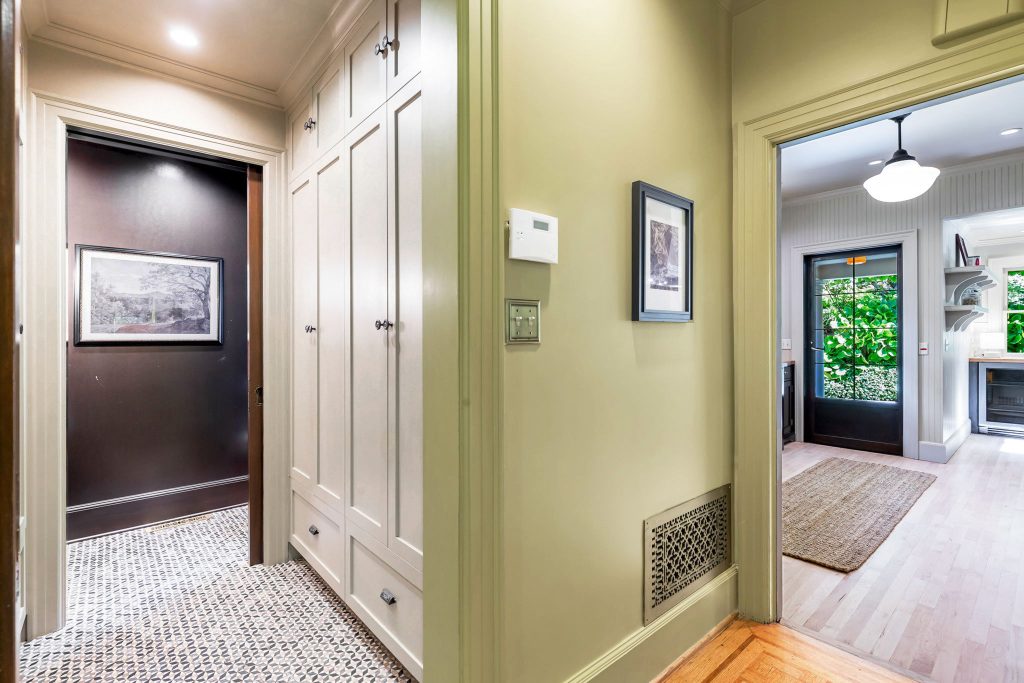
designed by Rocky Rochon - Entry hall, mudroom with 4 custom built-in closets, laundry
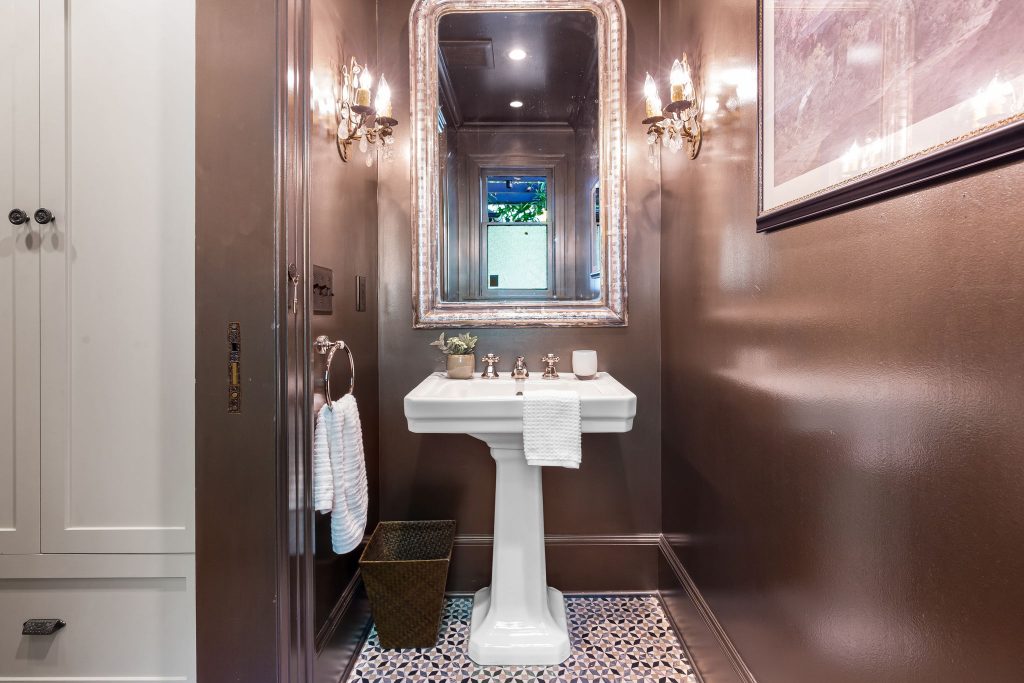
chute, designer tile floor - Luxe powder room with period wall sconces
KITCHEN
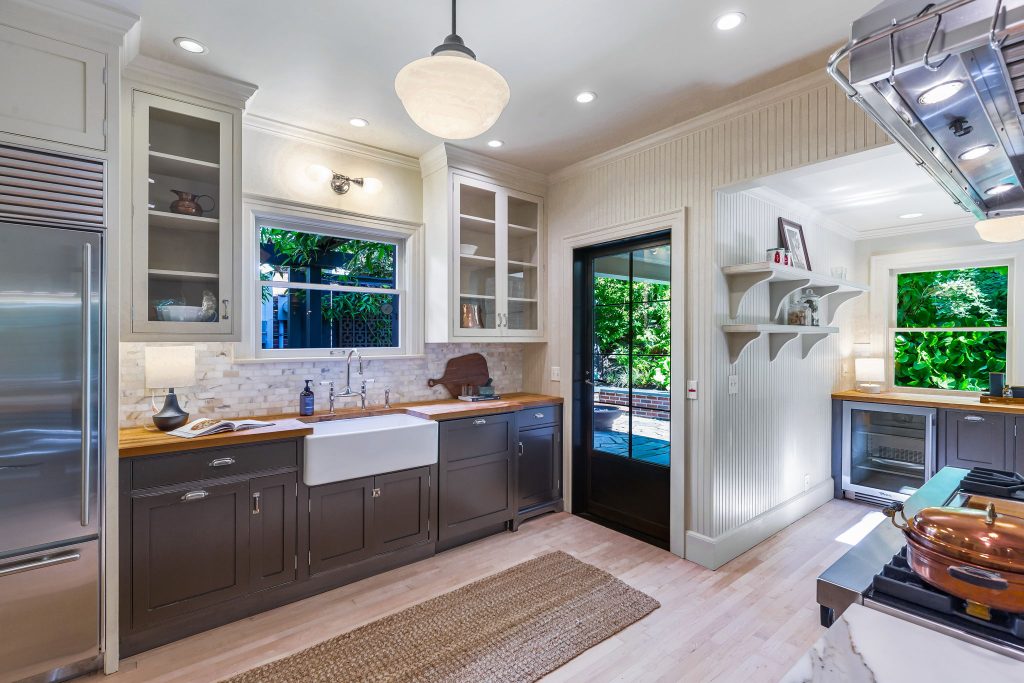
- Sunny remodeled luxe kitchen
- Calacata gold marble counters
- Farmhouse sink
- Butcher block counters
- Marble backsplash
- Large pantry room
- Prep area with sink overlooks back gardens and patio
- Cabinetry with glass doors
- Refinished maple floors
- Period lighting
- Creamy wood beadboard
- Luxe appliances
- Viking 8-burner range with double ovens and grill SubZero refrigerator Bosch dishwasher True wine/beverage refrigerator Commercial range hood
UPPER LEVEL
- Refinished floors on upper level
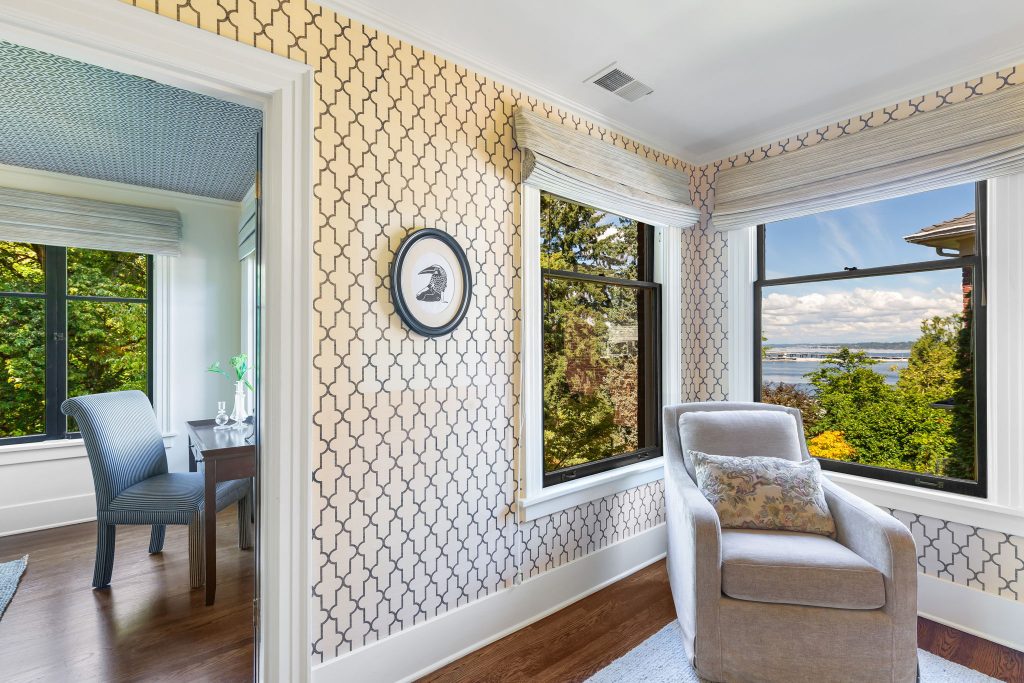
- Primary bedroom with Lake Washington and park views
- Phillip Jeffries wallpaper, custom roman shades, closet with built-ins
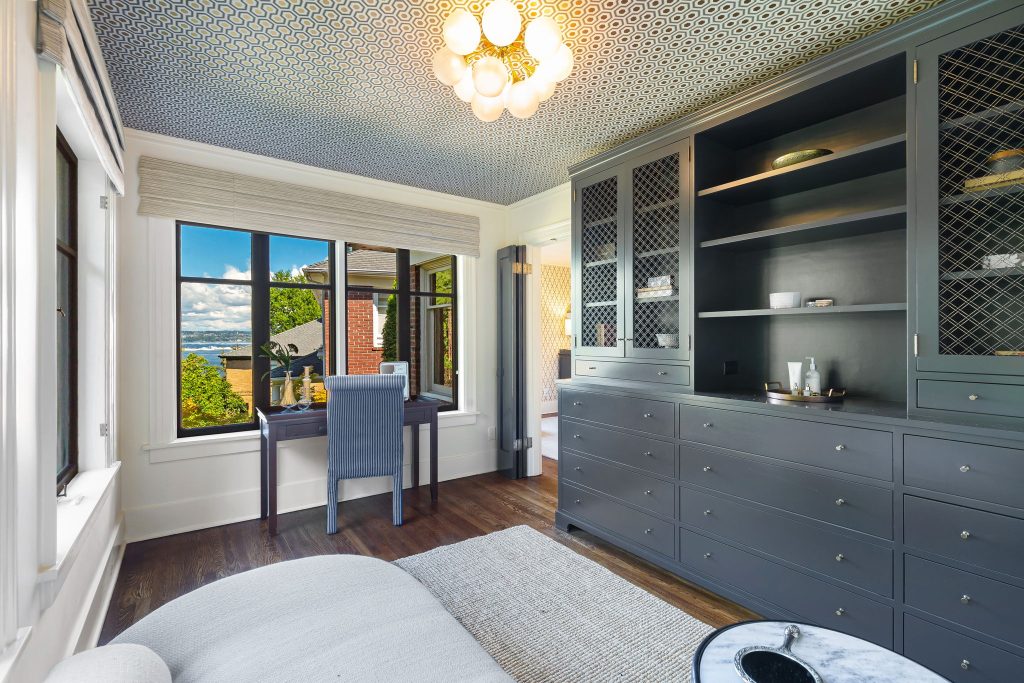
- Enchanting sunroom with built in closets/dresser, custom shades, lighting and wallpaper, and walls of windows with views of Lake Washington and lush greenery
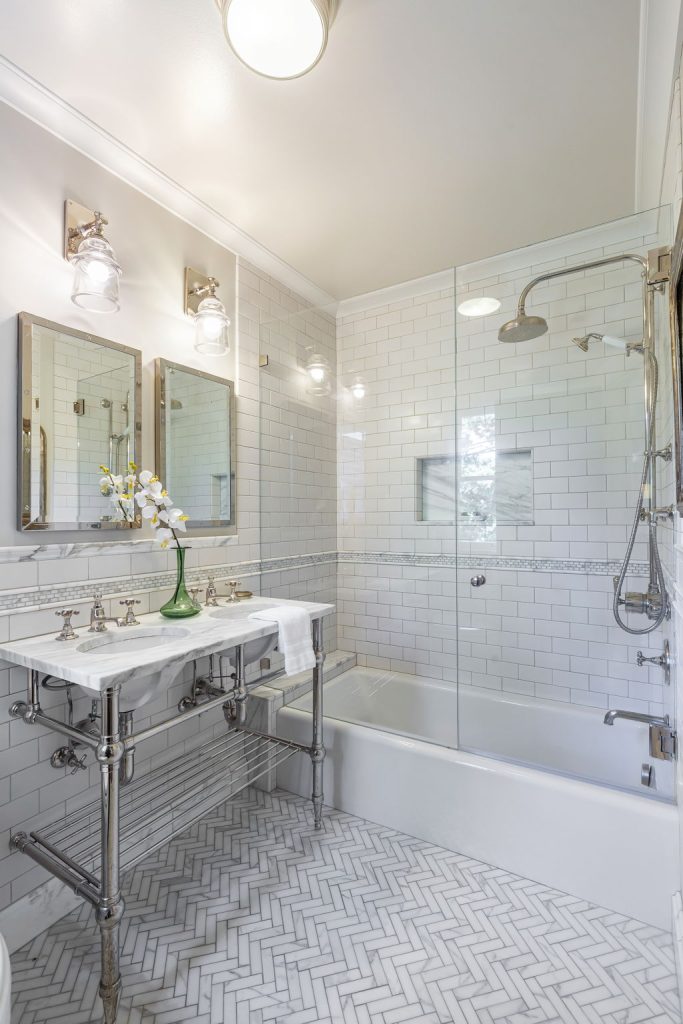
- Ensuite luxe bath
- Double sink marble vanity, double medicine cabinets, tub/shower with glass enclosure, marble herringbone floors and walls-of-tile
- Hallway with built-in linen cabinet and closet, laundry
chute and pull-down staircase to huge attic space - Three additional spacious corner bedrooms, each with
large closets with built-ins & multiple corner windows for
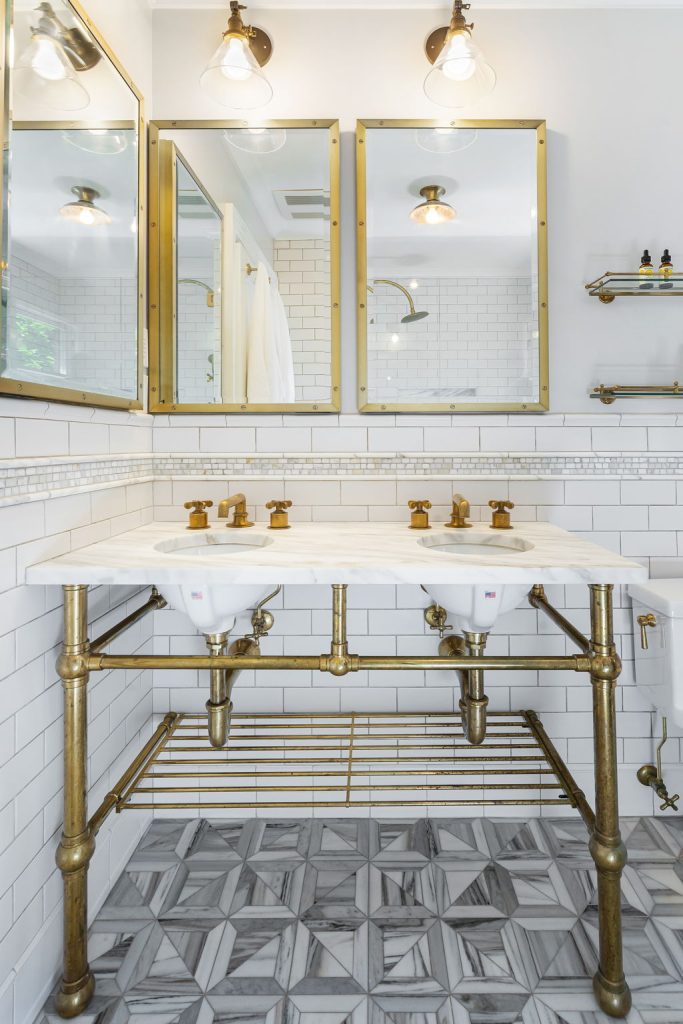
lush outlooks - Award-winning full bath with marble custom washstand
with double sinks, three medicine cabinets, tub/shower
with marble surround and period brass fixtures, glass
enclosure, marble parquet floor - Both baths designed by Marianne Simon and featured in
GRAY Magazine
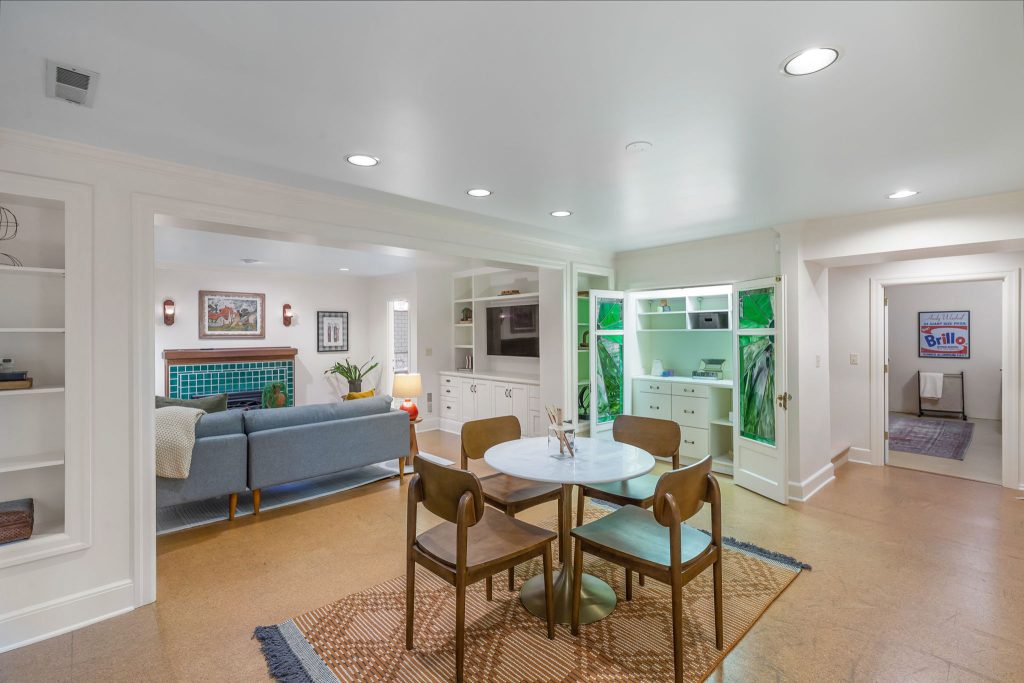
LOWER LEVEL
- High ceilings
- Floating cork flooring
- Spacious family room
- Gas fireplace with tile and mahogany mantle, and wall
sconces - Leaded glass windows
- Sliding wall partition to make a 5th bedroom
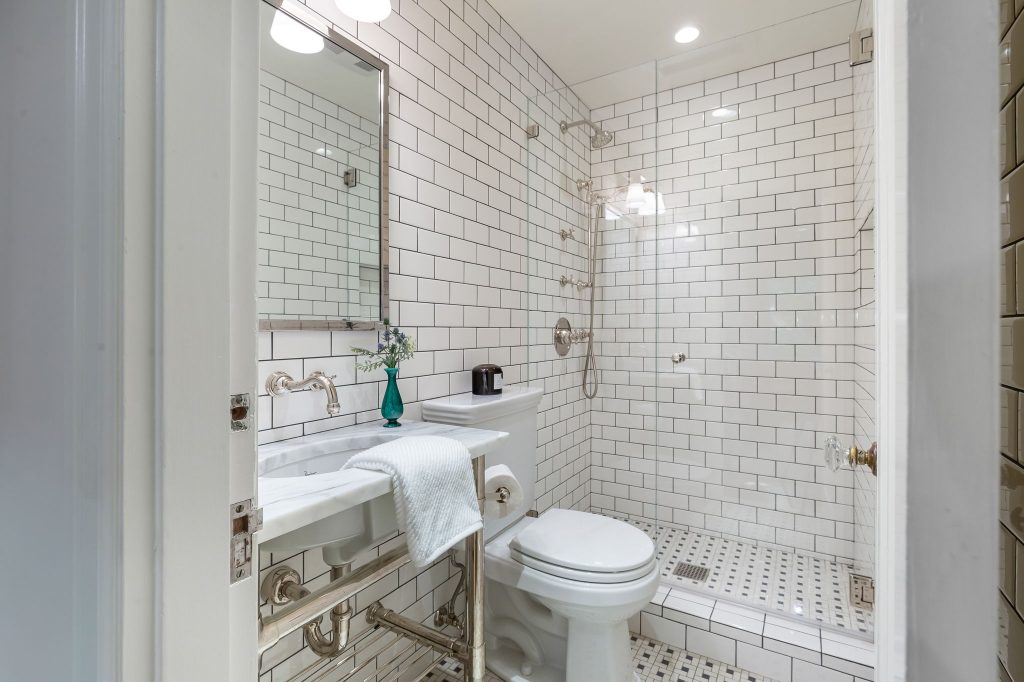
3/4 bath with marble vanity, subway tile walls and
luxe shower - Full wall built-in entertainment center
- Game area with wall of built-in bookcases, exterior
entry with glass door - Closet with built-in craft center and stained glass French doors
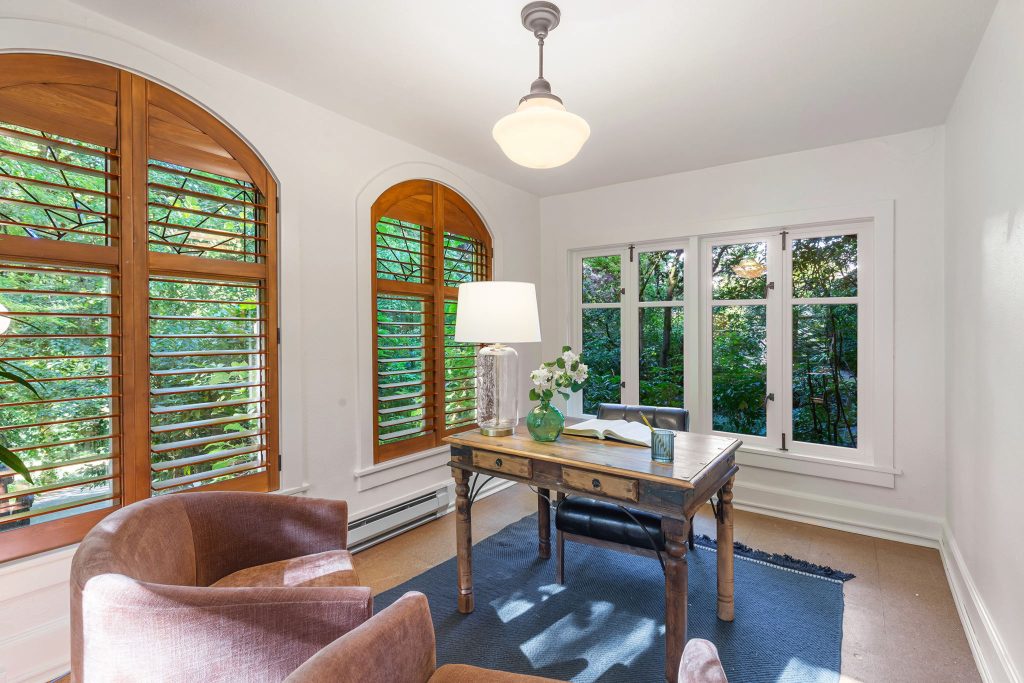
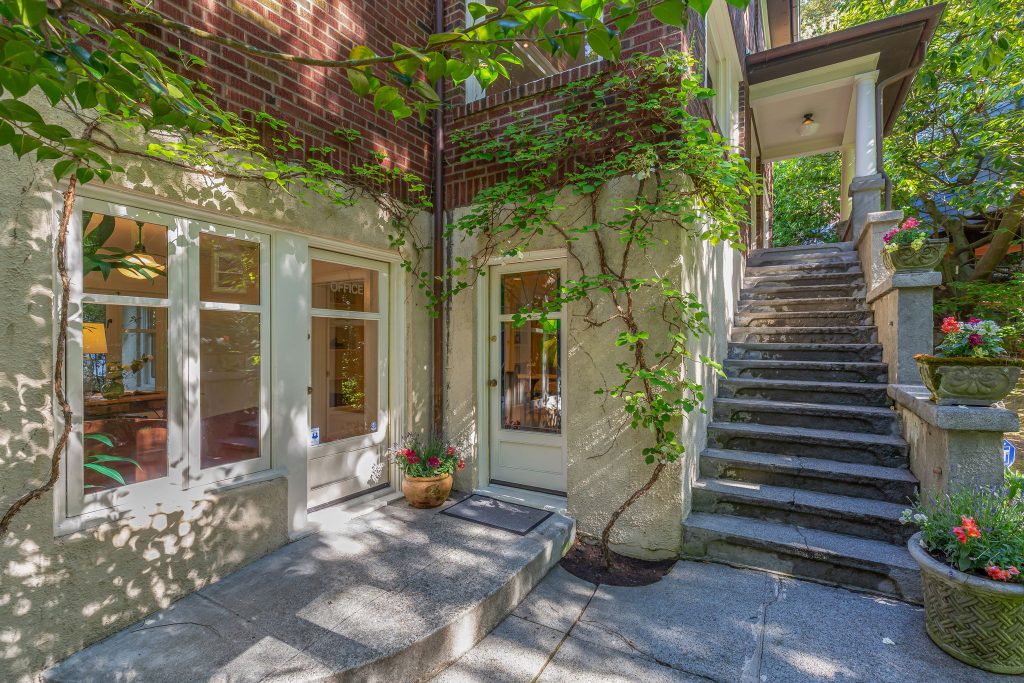
- Office: Separate entry with 3 walls-of-windows
overlooking the lush green landscape - Pantry room with shelving
- Laundry room; freshly painted, marmoleum floor,
utility sink, folding table - Utility and work room; work bench and lots of storage
EXTERIORS
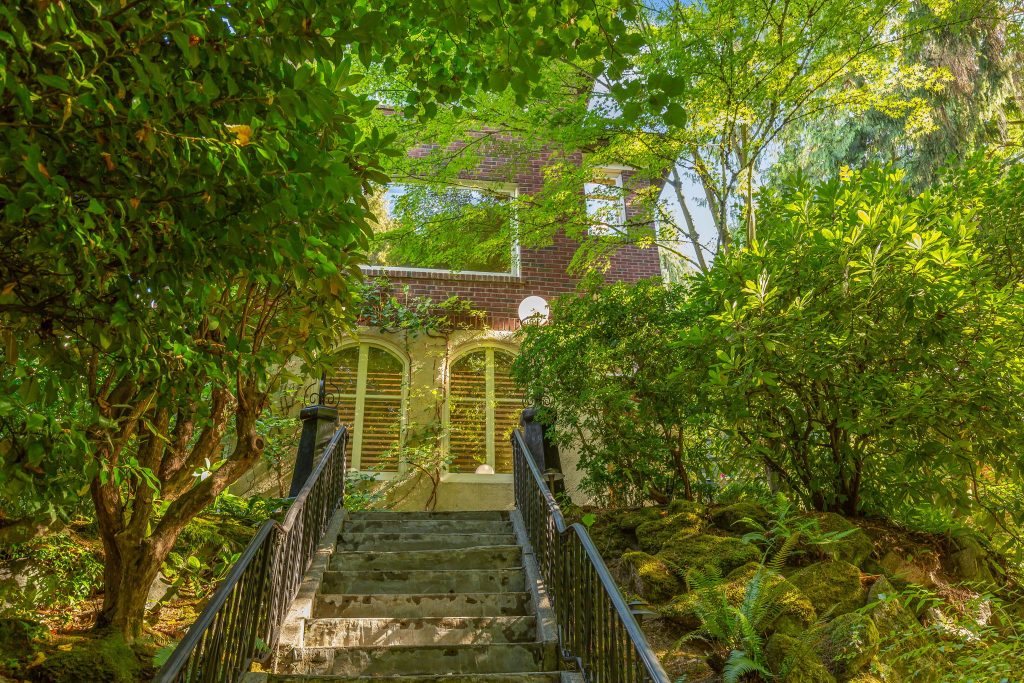
- Elegant dual staircases from Lake Park Drive, black
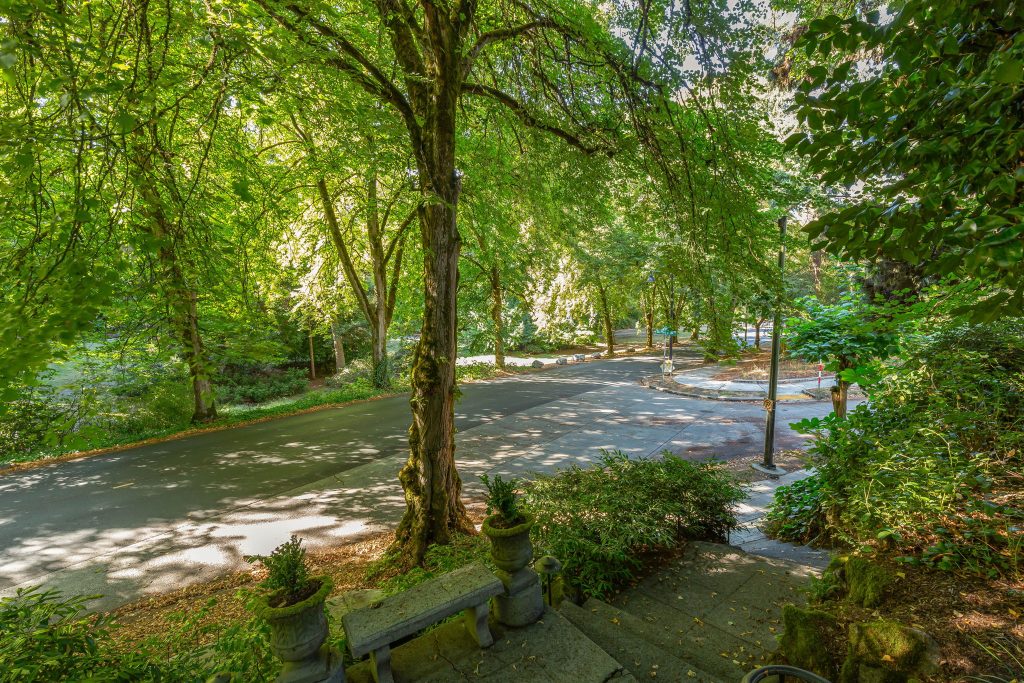
wrought-iron railing, expansive front gardens that overlook
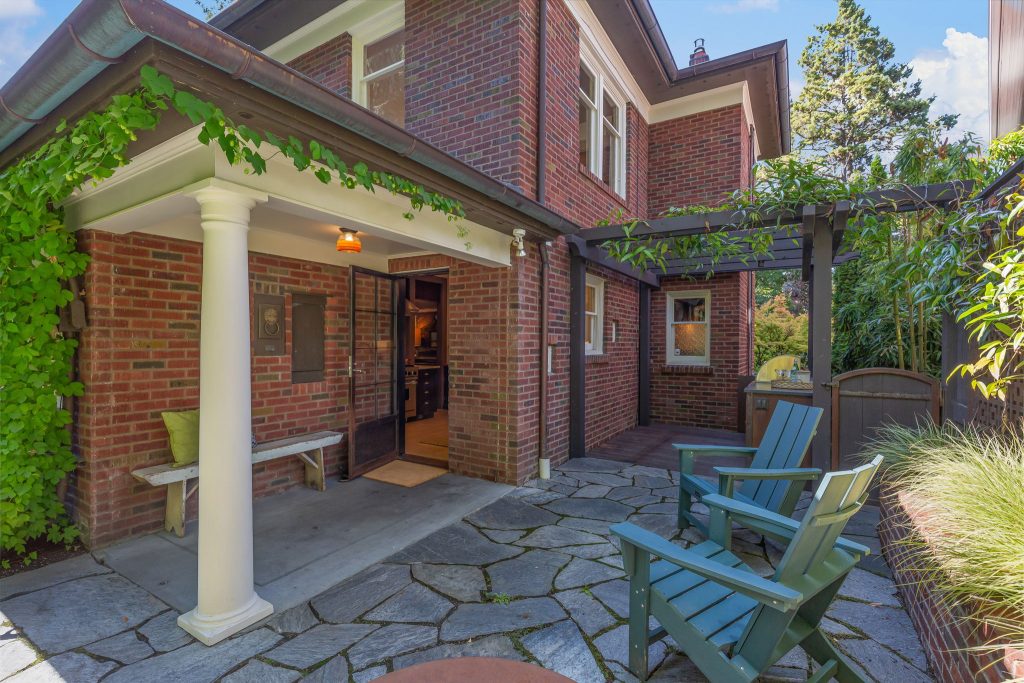
Mount Baker Park - Gracious covered main entry with concrete staircase
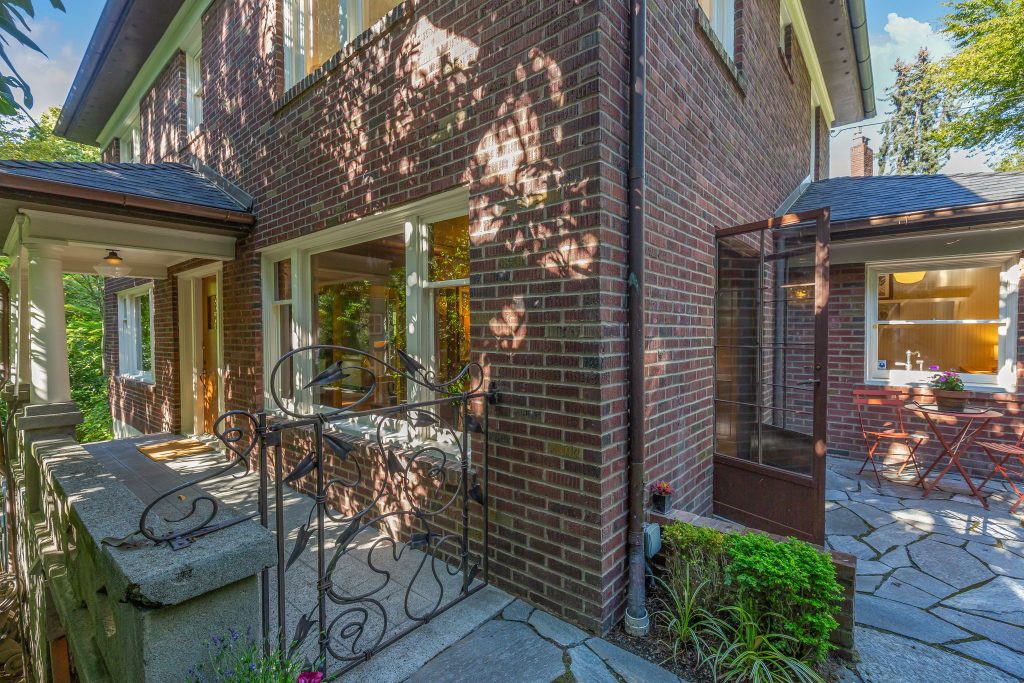
- Custom iron gate to back yard and gardens created by
Black Dog Forge - Two-car garage + 3-car off-street parking on Mt Claire Dr S
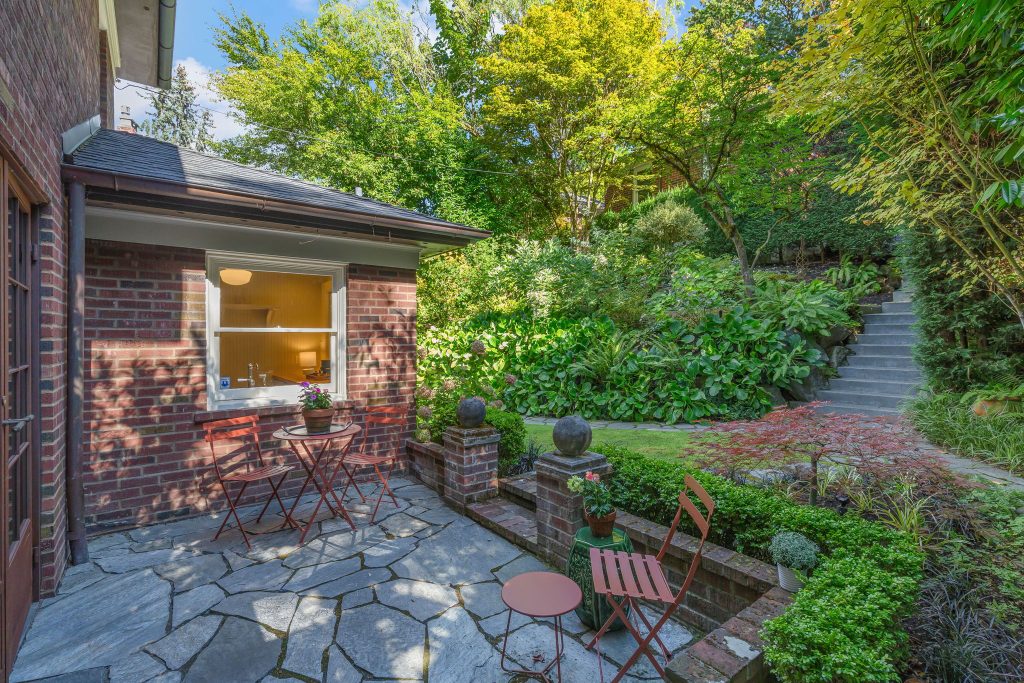
Enchanting outdoors living spaces:- Bluestone terraces off of Kitchen and Dining rooms
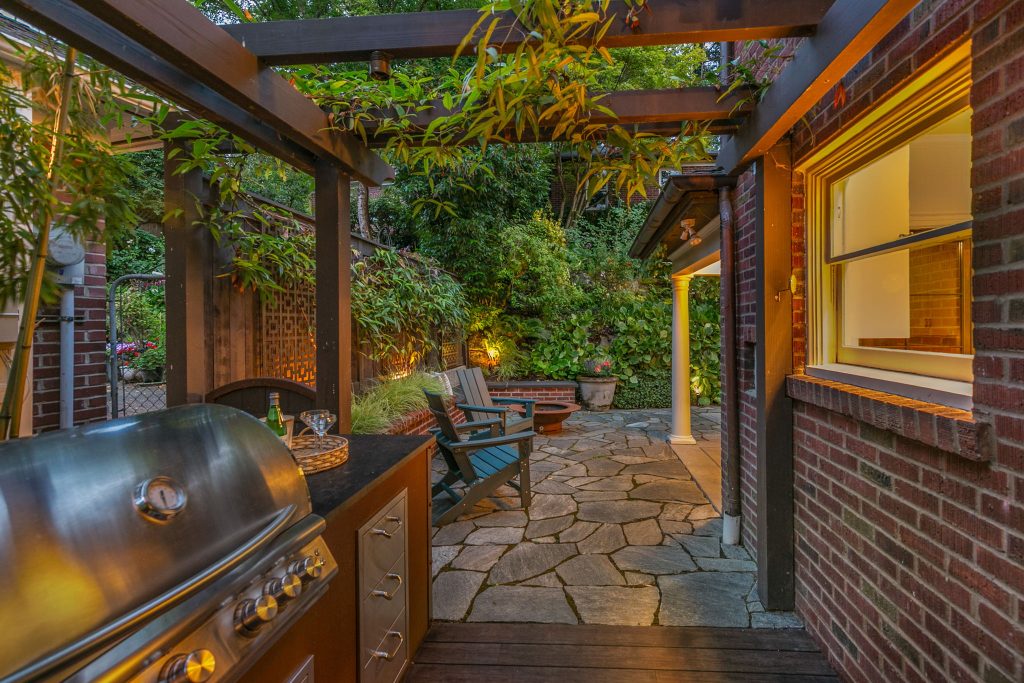
- Kitchen patio- natural gas fireplace, slate bench
seating, outdoor kitchen with built in BBQ, storage,
trellis - Dining Patio- light filled outdoor dining space with
brick wall and uplit decorative steel panels - Landscaped back yard, vines and lush greenery
surround for peace, quiet and privacy
SYSTEMS
- Oil Tank decommissioned 10/22/1996
- Two-zone heating and cooling: 2009, serviced 7/21/26 by
- Cardinal Heating
- Tankless Hot water heater: 2023
- New water main: 2001
- Lower-level fireplace heater: 2003
- Sewer lining + added cleanouts: 2007
- Whole house brick tuckpointing: 2007
- Copper gutters: 2007
- Major renovation: 2009 (See Renovations & Improvements)
- Designer: Rocky Rochon
- Contractor: Dovetail Construction
- 40-year roof by Jorvé Roofing: 2010
- New back deck, with built-in BBQ, lighting, slate bench,
natural gas fireplace, French drain system by - TerrainSeattle: 2023
GALLERY


Amy Sajer
Broker | Luxury Advisor
Certified Negotiation Expert
Cell: 206.550.8903
Email: asajer@windermere.com
Windermere Real Estate Midtown
1324 E Pike Street
Seattle, WA 98122

© 2023 Windermere Real Estate | Terms Of Use | Privacy Policy | Accessibility Statement | Fair Housing Notice
